

2519 W Rio Vista Ct., Wichita, KS 67204-4571
REQUEST A TOUR If you would like to see this home without being there in person, select the "Virtual Tour" option and your advisor will contact you to discuss available opportunities.
In-PersonVirtual Tour
Listed by Jaretta Gilson • Berkshire Hathaway PenFed Realty
$ 349,900
Est. payment | /mo

5 Beds

3 Baths

2,979 SqFt


Save
$ 349,900
Est. payment | /mo
Save

5 Beds

3 Baths

2,979 SqFt

Key Details

Property Type Single Family Home

Sub Type Single Family Onsite Built

Listing Status Active

Purchase Type For Sale

Square Footage 2,979 sqft

Price per Sqft $117

Subdivision Rio Vista Estates

MLS Listing ID SCK676573

Style Ranch

Bedrooms 5

Full Baths 3

Total Fin. Sqft 2979

Year Built 2008

Annual Tax Amount $4,759

Tax Year 2025

Lot Size 0.300 Acres

Acres 0.3

Lot Dimensions 13077

Property Sub-Type Single Family Onsite Built

Source sckansas

Property Description

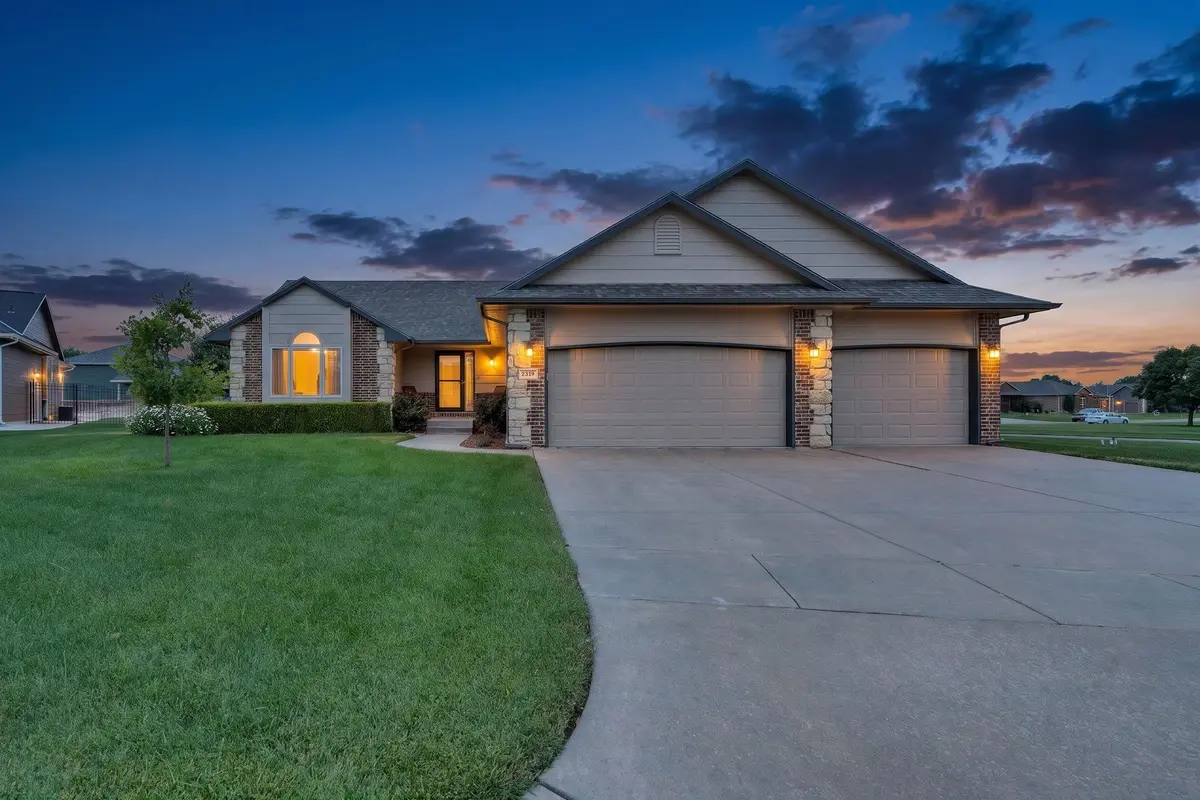
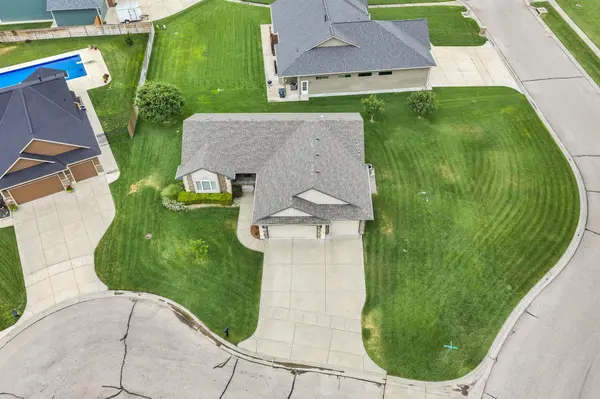
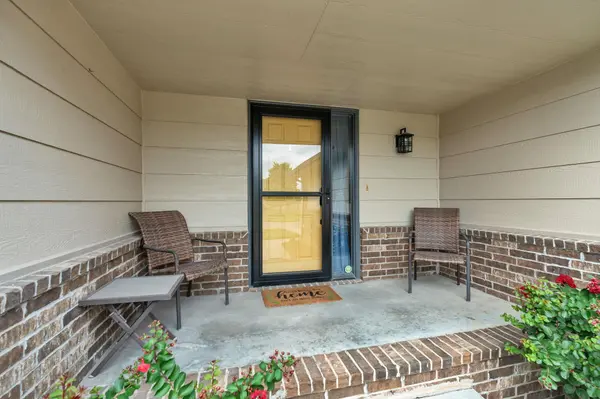
VALLEY CENTER SCHOOLS, NO SPECIALS, PRICED WELL BELOW COUNTY APPRAISED VALUE, METICULOUSLY MAINTAINED. If that got your attention keep reading, it gets better!!! Welcome home to 2519 W Rio Vista Ct. in Rio Vista Estates. This lovely, ranch style home is situated on a corner, cul-de-sac lot and features a brick and stone exterior with loads of curb appeal. You'll love the open floor plan that greets you upon entering! The living room is generous in size, and opens to your dining and kitchen space, both complete with hardwood floors. The kitchen features stainless steel appliances, pantry storage, granite counters, and an eating bar. Just off the kitchen is the main floor laundry, and three car garage which is equipped with fantastic storage space and built ins, and epoxied floors for all of you car enthusiasts! Head back inside to your primary bedroom and ensuite bathroom featuring a double vanity with granite counters, a whirlpool bath, separate shower, and walk in closet. This home has a split bedroom plan for added privacy from the primary. Two additional bedrooms and a second full bath featuring granite counters, tile floors, and a transom window for natural light round off the main floor tour! The fully finished basement is sure to be a favorite hangout spot! The rec room is the perfect size for any setup, be it a tv watching area, game area, or workout space...it's yours to design as you choose! The third full bath features a walk-in custom tile shower, and a coordinating vanity. Two large bedrooms, a small bonus space for a reading nook/lounge area, and storage rooms complete the interior home tour! The backyard features a concrete patio, and a lush lawn thanks to the sprinkler system and irrigation well, with your own well no high city water bills here! Pride of ownership shows throughout, why buy new, and pay specials when you can buy a home that looks new without the added costs! The sellers have recently installed a new roof in 2025, and a new water heater in 2021. This home is conveniently located to highway access close by to both I-135 and 96. Shopping is close by with Walmart, and local area restaurants just a jaunt away. Valley Center schools and the newly built VC Rec Center, are also a nearby perk to being in VC! This home is a great buy, and a smart decision. Come see it today, and make it yours!

Location

State KS

County Sedgwick

Direction 96 West & Meridian, North on Meridian to Rio Vista, West on Rio Vista to Rio Vista Ct. on South side/corner lot.

Rooms

Basement Finished

Kitchen Eating Bar, Pantry, Electric Hookup, Granite Counters

Interior

Interior Features Ceiling Fan(s), Vaulted Ceiling(s), Window Coverings-Part

Heating Forced Air, Natural Gas

Cooling Central Air, Electric

Flooring Hardwood

Fireplace No

Appliance Dishwasher, Disposal, Microwave, Range

Heat Source Forced Air, Natural Gas

Laundry Main Floor, 220 equipment

Exterior

Exterior Feature Guttering - ALL, Irrigation Well, Sprinkler System, Brick

Parking Features Attached, Opener

Garage Spaces 3.0

Utilities Available Sewer Available, Natural Gas Available, Public

View Y/N Yes

Roof Type Composition

Street Surface Paved Road

Building

Lot Description Corner Lot, Cul-De-Sac

Foundation Full, Day Light

Above Ground Finished SqFt 1664

Architectural Style Ranch

Level or Stories One

Structure Type Frame

Schools

Elementary Schools Abilene

Middle Schools Valley Center

High Schools Valley Center

School District Valley Center Pub School (Usd 262)

NEARBY SCHOOL & BUSINESS

GET MORE INFORMATION

Name
Phone*
Message

Go tour this home

2519 W Rio Vista Ct.