

1026 N Kevin, Wichita, KS 67208
REQUEST A TOUR If you would like to see this home without being there in person, select the "Virtual Tour" option and your agent will contact you to discuss available opportunities.
In-PersonVirtual Tour
Listed by Don Hamm • Wheat State Realty, LLC
$ 289,900
Est. payment | /mo

3 Beds

2 Baths

1,592 SqFt


Save
$ 289,900
Est. payment | /mo
Save

3 Beds

2 Baths

1,592 SqFt

Key Details

Property Type Single Family Home

Sub Type Single Family Onsite Built

Listing Status Active

Purchase Type For Sale

Square Footage 1,592 sqft

Price per Sqft $182

Subdivision Mcewen

MLS Listing ID SCK679386

Style Ranch

Bedrooms 3

Full Baths 2

Total Fin. Sqft 1592

Year Built 1957

Annual Tax Amount $2,109

Tax Year 2025

Lot Size 9,583 Sqft

Acres 0.22

Lot Dimensions 9657

Property Sub-Type Single Family Onsite Built

Source sckansas

Property Description

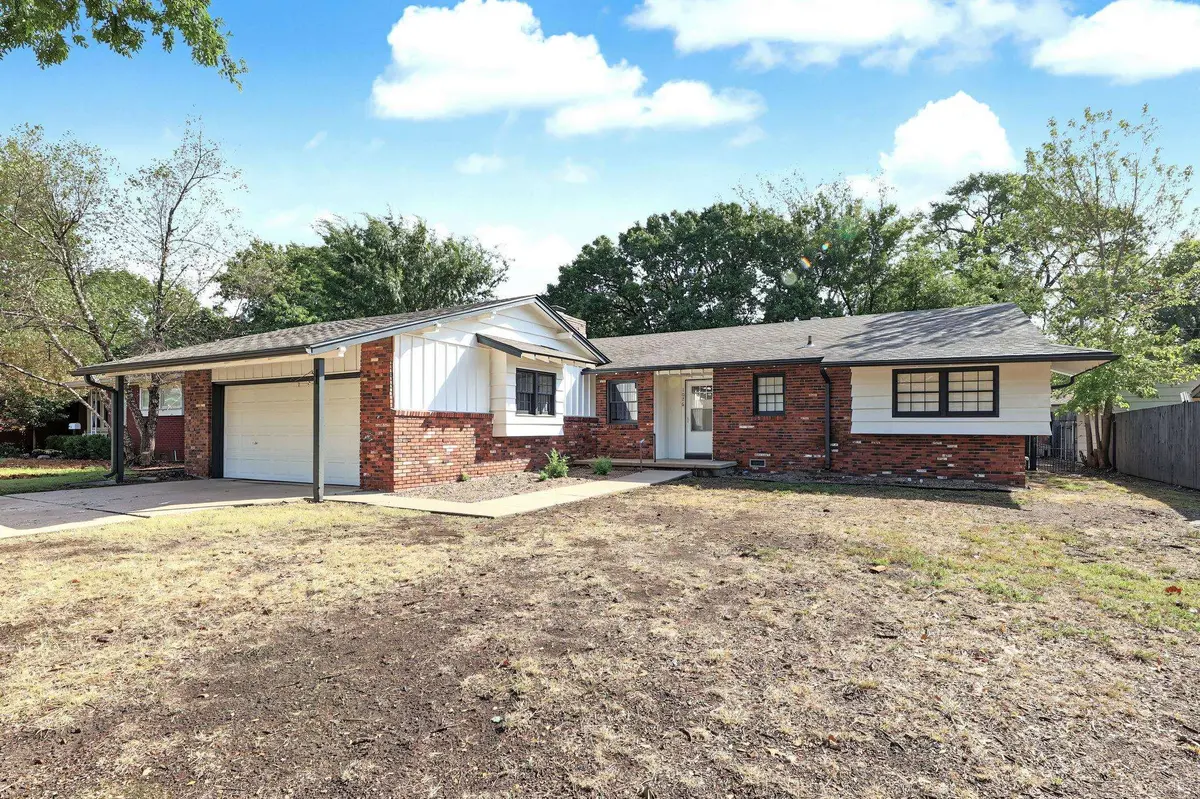
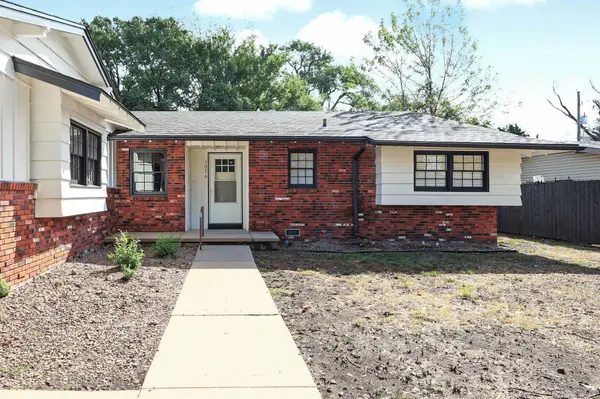
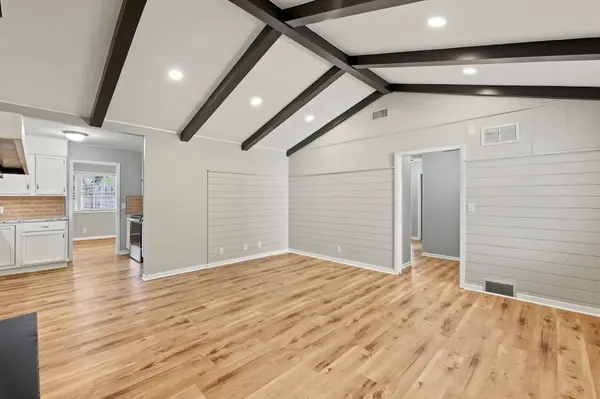
This stunning property has been transformed from top to bottom, offering modern elegance and high-end finishes in this highly desirable east side neighborhood. Step inside and discover a bright and airy open floor plan featuring fresh interior paint and brand-new flooring throughout the entire home. Every room is illuminated by sleek, new contemporary lighting fixtures that highlight the quality craftsmanship hard to find in modern homes today. This home has character. The heart of this home is the brand-new kitchen. Designed for both everyday living and effortless entertaining, it boasts premium granite countertops, new cabinetry, and a full suite of brand-new appliances. Luxury extends into the bathrooms, starting with the master suite's private oasis. The master bath features a spectacular, custom-designed tile shower that serves as your own personal retreat. The second full bathroom is equally impressive, showcasing its own beautiful tile shower and updated finishes. The exterior matches the beauty of the inside, featuring fresh exterior paint that gives the home outstanding curb appeal. Situated in a quiet, established, and highly sought-after East Wichita neighborhood, you will enjoy a fantastic location close to schools, dining, shopping, and entertainment. Don't miss the opportunity to own mid century home in an incredible location. Schedule your private showing today!

Location

State KS

County Sedgwick

Direction Please use your GPS

Rooms

Basement None

Kitchen Electric Hookup, Granite Counters

Interior

Heating Forced Air, Natural Gas

Cooling Central Air, Electric

Fireplaces Type One, Family Room, Wood Burning, Decorative

Fireplace Yes

Appliance Disposal, Range

Heat Source Forced Air, Natural Gas

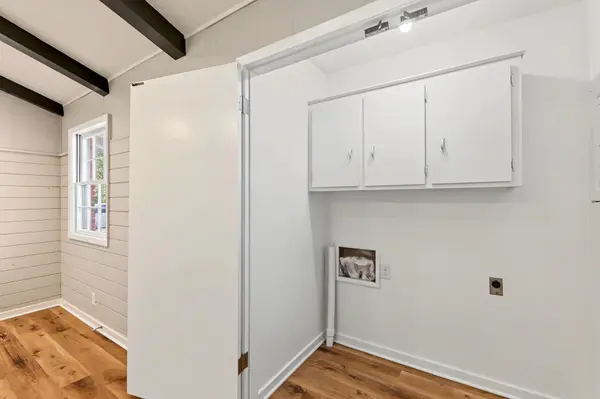
Laundry 220 equipment, Main Floor

Exterior

Parking Features Attached, Opener

Garage Spaces 2.0

Utilities Available Natural Gas Available, Public, Sewer Available

View Y/N Yes

Roof Type Composition

Street Surface Paved Road

Building

Lot Description Standard

Foundation None

Above Ground Finished SqFt 1592

Architectural Style Ranch

Level or Stories One

Schools

Elementary Schools Price-Harris

Middle Schools Coleman

High Schools Heights

School District Wichita School District (Usd 259)

NEARBY SCHOOL & BUSINESS

GET MORE INFORMATION

Name
Phone*
Message

Go tour this home

1026 N Kevin