
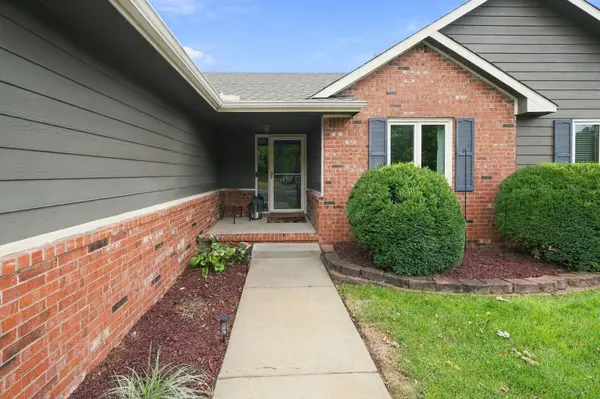
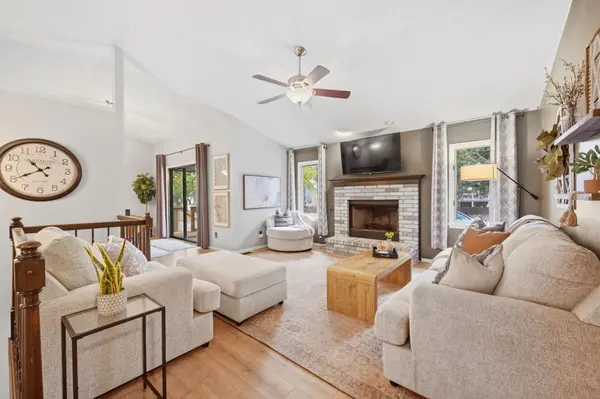
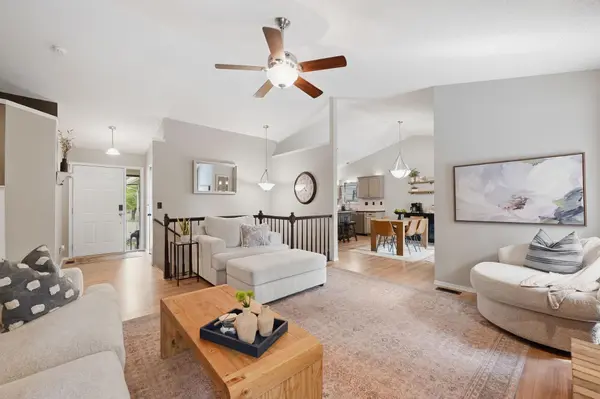

11615 W May St., Wichita, KS 67209
REQUEST A TOUR If you would like to see this home without being there in person, select the "Virtual Tour" option and your agent will contact you to discuss available opportunities.
In-PersonVirtual Tour
Listed by Cheyenne L Harvey • Elite Real Estate Experts
$ 400,000
Est. payment | /mo

4 Beds

3 Baths

2,484 SqFt


Save
$ 400,000
Est. payment | /mo
Save

4 Beds

3 Baths

2,484 SqFt

Key Details

Property Type Single Family Home

Sub Type Single Family Onsite Built

Listing Status Active

Purchase Type For Sale

Square Footage 2,484 sqft

Price per Sqft $161

Subdivision Lark

MLS Listing ID SCK679403

Style Ranch

Bedrooms 4

Full Baths 3

HOA Fees $22

Total Fin. Sqft 2484

Year Built 1999

Annual Tax Amount $4,291

Tax Year 2025

Lot Size 0.290 Acres

Acres 0.29

Lot Dimensions 12764

Property Sub-Type Single Family Onsite Built

Source sckansas

Property Description

Welcome to The May House. This house truly feels like a breath of fresh air and is the perfect place to relax and unwind. Situated on a quiet street, this beautifully maintained home offers 4 bedrooms, 3 bathrooms, 2,484 square feet and a spacious 3 car garage. Inside, gorgeous luxury vinyl flooring runs throughout the main living areas, and the kitchen has been tastefully updated with stainless steel appliances, plenty of cabinet space and room to gather. The bedrooms are all generously sized, giving everyone plenty of space. Downstairs, the huge family room has brand new carpet and enough room for a large sectional, game area, play space or whatever fits your needs. There is also an incredibly large storage room, so you will not have to sacrifice usable living space to keep everything organized. Step outside to a covered deck overlooking an 18 by 36 foot saltwater pool with an automatic cover, multiple seating areas and mature trees that make the entire yard feel incredibly private. There are even a few perfectly placed trees just waiting for a hammock. This is the kind of backyard you will want to spend every summer in!

Location

State KS

County Sedgwick

Direction Kellogg & 119th. South on 119th to Dora, East to Milstead St, South to May St.

Rooms

Basement Finished

Kitchen Island, Range Hood, Electric Hookup

Interior

Interior Features Ceiling Fan(s), Walk-In Closet(s), Vaulted Ceiling(s), Window Coverings-All

Heating Forced Air, Natural Gas

Cooling Central Air, Electric

Fireplaces Type Gas Starter

Fireplace Yes

Appliance Dishwasher, Disposal, Microwave, Range

Heat Source Forced Air, Natural Gas

Laundry 220 equipment, Main Floor, Separate Room

Exterior

Parking Features Attached, Opener

Garage Spaces 3.0

Utilities Available Public, Sewer Available

View Y/N Yes

Roof Type Composition

Street Surface Paved Road

Building

Lot Description Irregular Lot

Foundation Full, View Out

Above Ground Finished SqFt 1412

Architectural Style Ranch

Level or Stories One

Schools

Elementary Schools Clark Davidson

Middle Schools Goddard

High Schools Robert Goddard

School District Goddard School District (Usd 265)

Others

HOA Fee Include Gen. Upkeep for Common Ar

Monthly Total Fees $22

NEARBY SCHOOL & BUSINESS

GET MORE INFORMATION

Name
Phone*
Message

Go tour this home

11615 W May St.