
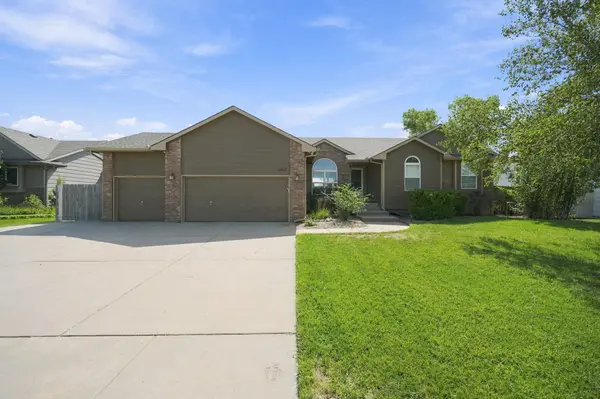
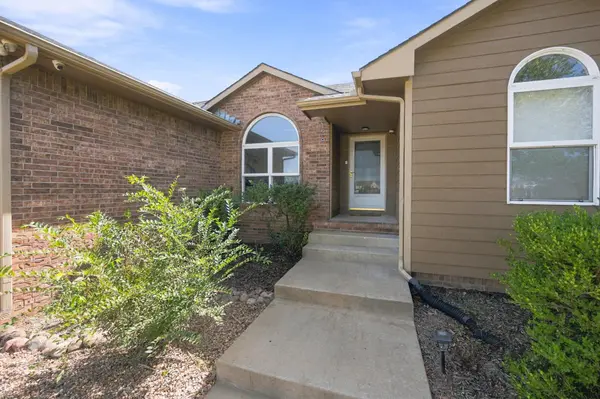

6613 W 34th St. N, Wichita, KS 67205
REQUEST A TOUR If you would like to see this home without being there in person, select the "Virtual Tour" option and your agent will contact you to discuss available opportunities.
In-PersonVirtual Tour
Listed by Jamie Hanson • LPT Realty, LLC
$ 382,500
Est. payment | /mo

5 Beds

3 Baths

2,694 SqFt


Save
$ 382,500
Est. payment | /mo
Save

5 Beds

3 Baths

2,694 SqFt

Key Details

Property Type Single Family Home

Sub Type Single Family Onsite Built

Listing Status Coming Soon

Purchase Type For Sale

Square Footage 2,694 sqft

Price per Sqft $141

Subdivision Ridge Port

MLS Listing ID SCK679462

Style Ranch

Bedrooms 5

Full Baths 3

HOA Fees $13

Total Fin. Sqft 2694

Year Built 2002

Annual Tax Amount $4,453

Tax Year 2025

Lot Size 0.270 Acres

Acres 0.27

Lot Dimensions 11645

Property Sub-Type Single Family Onsite Built

Source sckansas

Property Description

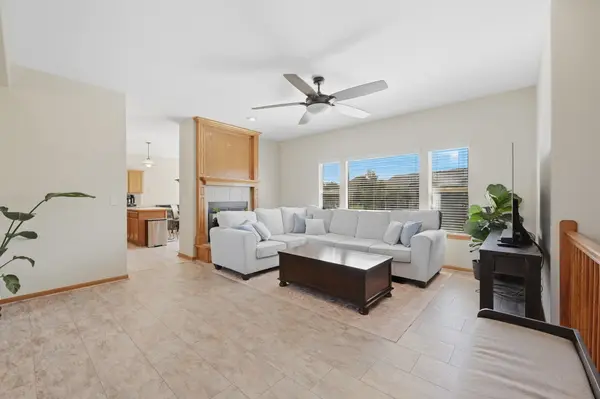
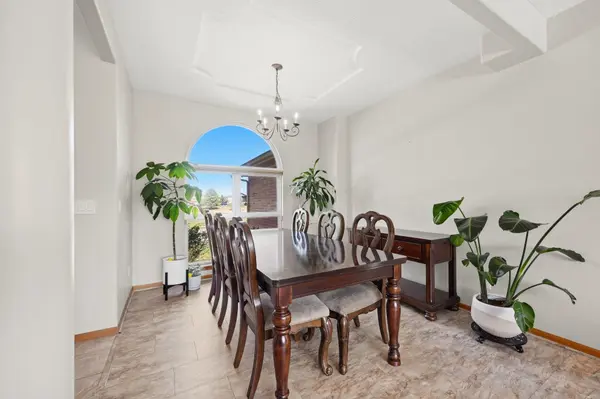
Welcome to a home that combines comfortable living, great natural light, and fantastic spaces for entertaining inside and out. With no homes directly across the street and a peaceful water view, the setting gives the home an open and inviting feel from the moment you arrive. Inside, you'll find clean, neutral finishes and abundant natural light throughout. The main level offers a separate dining room, along with an open kitchen featuring an island and an additional dining area perfect for a smaller kitchen table. A fireplace is positioned to bring warmth and ambiance to both the kitchen and living room, creating a cozy connection between the spaces. The spacious primary suite includes a private en-suite bathroom with two sinks, a jetted tub, and separate shower. The finished basement adds even more living space with a large open family/rec room, additional flexible space, and plenty of storage. And then there's the backyard! The in-ground pool is a true highlight, featuring a shallow lounging area designed for chairs right in the water—perfect for relaxing on hot summer days. The expansive concrete patio provides plenty of space for additional lounge chairs, outdoor dining, grilling, and entertaining, while the fully fenced backyard still offers grassy areas to enjoy. Between the water view, open living spaces, natural light, finished basement, and resort-like pool, this home offers plenty of spaces to relax, gather, and entertain.

Location

State KS

County Sedgwick

Direction 21ST & RIDGE NORTH TO 34TH EAST TO HOME

Rooms

Basement Finished

Kitchen Eating Bar, Island, Pantry, Electric Hookup

Interior

Interior Features Ceiling Fan(s), Walk-In Closet(s), Vaulted Ceiling(s), Window Coverings-Part

Heating Forced Air, Natural Gas

Cooling Central Air, Electric

Flooring Laminate

Fireplaces Type One, Living Room, Kitchen, Two Sided, Gas Starter, Glass Doors

Fireplace Yes

Appliance Dishwasher, Disposal, Range, Humidifier

Heat Source Forced Air, Natural Gas

Laundry 220 equipment, In Basement

Exterior

Parking Features Attached, Opener, Oversized

Garage Spaces 3.0

Utilities Available Natural Gas Available, Public, Sewer Available

View Y/N Yes

Roof Type Composition

Street Surface Paved Road

Building

Lot Description Standard, Waterfront

Foundation Full, View Out

Above Ground Finished SqFt 1459

Architectural Style Ranch

Level or Stories One

Schools

Elementary Schools Maize Usd266

Middle Schools Maize Usd266-Before July 2017

High Schools Maize Usd266-Before July 2017

School District Maize School District (Usd 266)

Others

HOA Fee Include Gen. Upkeep for Common Ar

Monthly Total Fees $13

NEARBY SCHOOL & BUSINESS

GET MORE INFORMATION

Name
Phone*
Message

Go tour this home

6613 W 34th St. N