

10525 W Jewell Ct, Wichita, KS 67209-3052
REQUEST A TOUR If you would like to see this home without being there in person, select the "Virtual Tour" option and your advisor will contact you to discuss available opportunities.
In-PersonVirtual Tour
Listed by Jatena Leon • Heritage 1st Realty
$ 296,000
Est. payment | /mo

5 Beds

3 Baths

2,600 SqFt


Save
$ 296,000
Est. payment | /mo
Save

5 Beds

3 Baths

2,600 SqFt

Key Details

Property Type Single Family Home

Sub Type Single Family Onsite Built

Listing Status Active

Purchase Type For Sale

Square Footage 2,600 sqft

Price per Sqft $113

Subdivision Lindsay Orchard

MLS Listing ID SCK679560

Style Contemporary

Bedrooms 5

Full Baths 3

Total Fin. Sqft 2600

Year Built 2000

Annual Tax Amount $2,759

Tax Year 2025

Lot Size 9,583 Sqft

Acres 0.22

Lot Dimensions 9386

Property Sub-Type Single Family Onsite Built

Source sckansas

Property Description

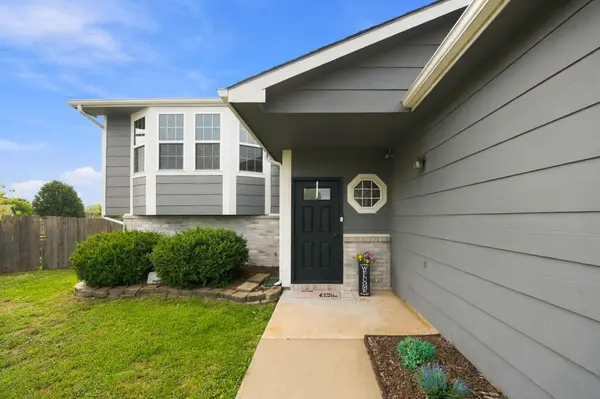
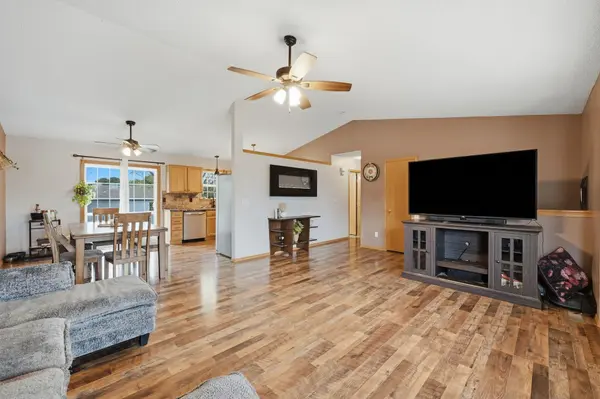
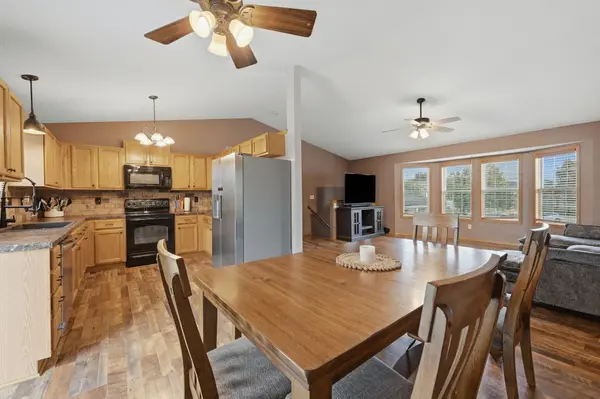
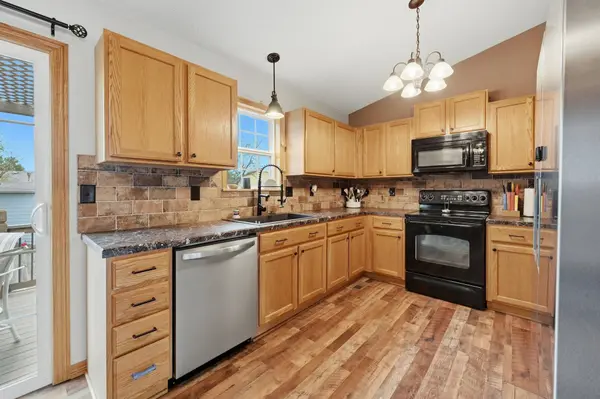
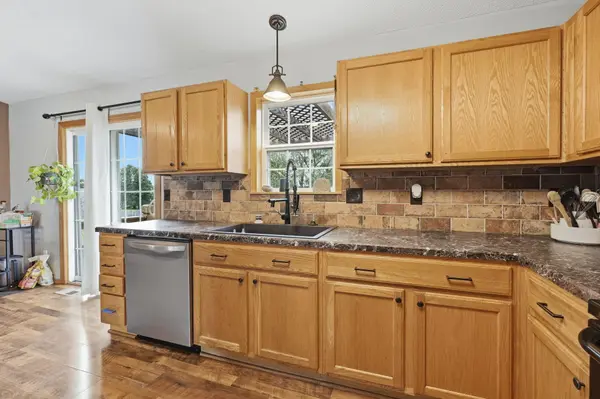
The holidays are coming, and this house is ready to entertain! 5 bedrooms, 3 baths, a 3 -car garage, NO HOA, and NO specials—and wait until you see the space inside! The spacious kitchen opens to the dining and living areas, giving family and friends plenty of room to gather while keeping everyone together. LVP flooring runs throughout the home, with brand-new carpet in a few bedrooms. Down the hall, the spacious primary suite has its own bathroom and walk-in closet. Two more roomy bedrooms and a full bath with a tub and shower combo complete the main floor. Downstairs, you will find the spacious family room that offers plenty of room for movie nights and holiday gatherings, with a pellet stove to add warmth on chilly evenings and football season. The walkout basement also offers two more spacious bedrooms and a dedicated get-ready area with its own salon station. One of my favorite parts of the gorgeous home is the sliding glass doors off the dining area lead to a spacious, partially covered deck and a large fenced backyard—ready for barbecue nights, family gatherings , or an evening under the stars. Set on a cul-de-sac, this move-in-ready home gives you the space you want. Come see how much home you're getting!

Location

State KS

County Sedgwick

Direction South of Kellogg on Maize Rd about 1/2 mile to Rita; West to Jewell Ct

Rooms

Basement Finished

Kitchen Electric Hookup

Interior

Interior Features Ceiling Fan(s)

Heating Forced Air, Natural Gas

Cooling Central Air, Electric

Flooring Laminate

Fireplaces Type One, Rec Room/Den, Wood Burning Stove

Fireplace Yes

Heat Source Forced Air, Natural Gas

Laundry In Basement

Exterior

Parking Features Attached, Opener

Garage Spaces 3.0

Utilities Available Natural Gas Available, Public, Sewer Available

View Y/N Yes

Roof Type Composition

Street Surface Paved Road

Building

Lot Description Cul-De-Sac

Foundation Walk Out At Grade, View Out

Above Ground Finished SqFt 1300

Architectural Style Contemporary

Level or Stories Bi-Level

Schools

Elementary Schools Amelia Earhart

Middle Schools Goddard

High Schools Robert Goddard

School District Goddard School District (Usd 265)

NEARBY SCHOOL & BUSINESS

GET MORE INFORMATION

Name
Phone*
Message

Go tour this home

10525 W Jewell Ct