

1421 E Kinkaid St, Wichita, KS 67211
REQUEST A TOUR If you would like to see this home without being there in person, select the "Virtual Tour" option and your agent will contact you to discuss available opportunities.
In-PersonVirtual Tour
Listed by Erin Gomez • Elite Real Estate Experts
$ 179,900
Est. payment | /mo

3 Beds

2 Baths

1,797 SqFt


Save
$ 179,900
Est. payment | /mo
Save

3 Beds

2 Baths

1,797 SqFt

Key Details

Property Type Single Family Home

Sub Type Single Family Onsite Built

Listing Status Active

Purchase Type For Sale

Square Footage 1,797 sqft

Price per Sqft $100

Subdivision King-Michaelsen

MLS Listing ID SCK679982

Style Ranch

Bedrooms 3

Full Baths 2

Total Fin. Sqft 1797

Year Built 1948

Annual Tax Amount $1,877

Tax Year 2025

Lot Size 7,840 Sqft

Acres 0.18

Lot Dimensions 7948

Property Sub-Type Single Family Onsite Built

Source sckansas

Property Description

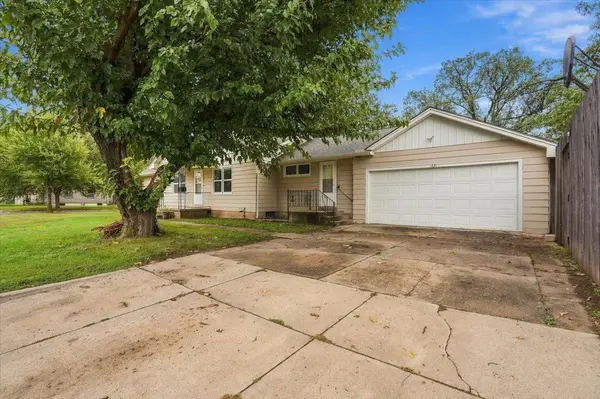
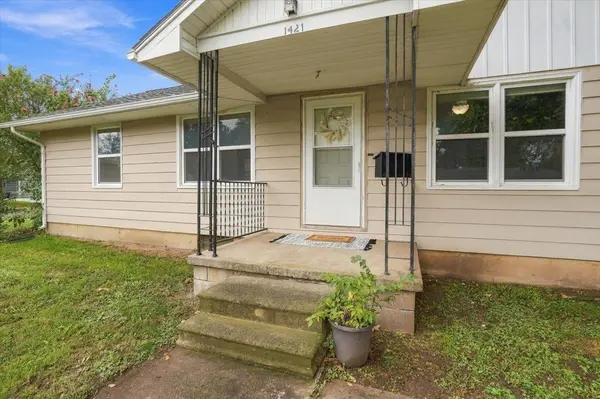
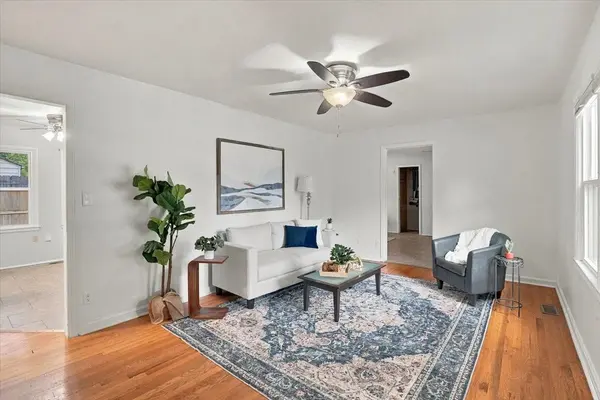
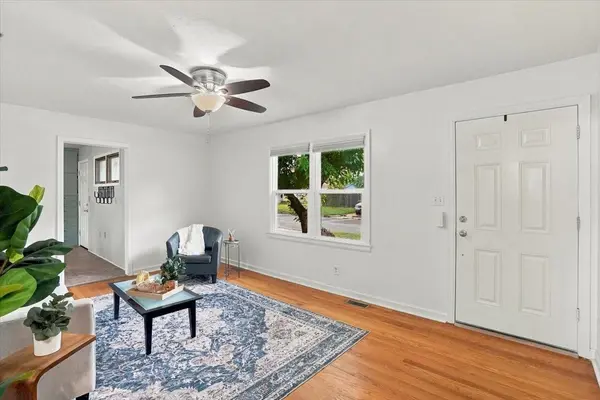
Convenient Wichita living with room to spread out! This 3-bedroom, 2-full-bath home offers a functional layout with plenty of space for everyday living and entertaining. The galley-style kitchen features generous cabinet storage and plenty of counter space, while the formal dining room provides a dedicated spot for meals and gatherings. The finished basement adds even more flexibility with an additional living area, plus ample storage space to help keep everything organized. Newer vinyl windows and a roof replaced in 2023 add to the home's appeal, while the attached 2-car garage provides convenient parking and additional storage. With a comfortable layout and versatile finished basement, this home is ready for its next chapter!

Location

State KS

County Sedgwick

Direction E Pawnee st to S Ellis St

Rooms

Basement Finished

Kitchen Pantry, Electric Hookup, Gas Hookup

Interior

Interior Features Ceiling Fan(s)

Heating Forced Air, Natural Gas

Cooling Central Air, Electric

Flooring Hardwood

Fireplace No

Heat Source Forced Air, Natural Gas

Laundry In Basement

Exterior

Exterior Feature Guttering - ALL, Vinyl/Aluminum

Parking Features Attached, Opener

Garage Spaces 2.0

Utilities Available Natural Gas Available, Public, Sewer Available

View Y/N Yes

Roof Type Composition

Street Surface Paved Road

Building

Lot Description Corner Lot, Standard

Foundation Full, Crawl Space, No Egress Window(s)

Above Ground Finished SqFt 1293

Architectural Style Ranch

Level or Stories One

Schools

Elementary Schools Gardiner

Middle Schools Hamilton

High Schools West

School District Wichita School District (Usd 259)

NEARBY SCHOOL & BUSINESS

GET MORE INFORMATION

Name
Phone*
Message

Go tour this home

1421 E Kinkaid St