

100 Sheffield St., Newton, KS 67114
REQUEST A TOUR If you would like to see this home without being there in person, select the "Virtual Tour" option and your agent will contact you to discuss available opportunities.
In-PersonVirtual Tour
Listed by Katie Walton • LPT Realty, LLC
$ 255,000
Est. payment | /mo

4 Beds

2 Baths

2,014 SqFt


Save
$ 255,000
Est. payment | /mo
Save

4 Beds

2 Baths

2,014 SqFt

Key Details

Property Type Single Family Home

Sub Type Single Family Onsite Built

Listing Status Active

Purchase Type For Sale

Square Footage 2,014 sqft

Price per Sqft $126

Subdivision Stratford Place

MLS Listing ID SCK680002

Style Ranch

Bedrooms 4

Full Baths 2

HOA Fees $2

Total Fin. Sqft 2014

Year Built 2007

Annual Tax Amount $4,792

Tax Year 2024

Lot Size 0.280 Acres

Acres 0.28

Lot Dimensions 12196

Property Sub-Type Single Family Onsite Built

Source sckansas

Property Description

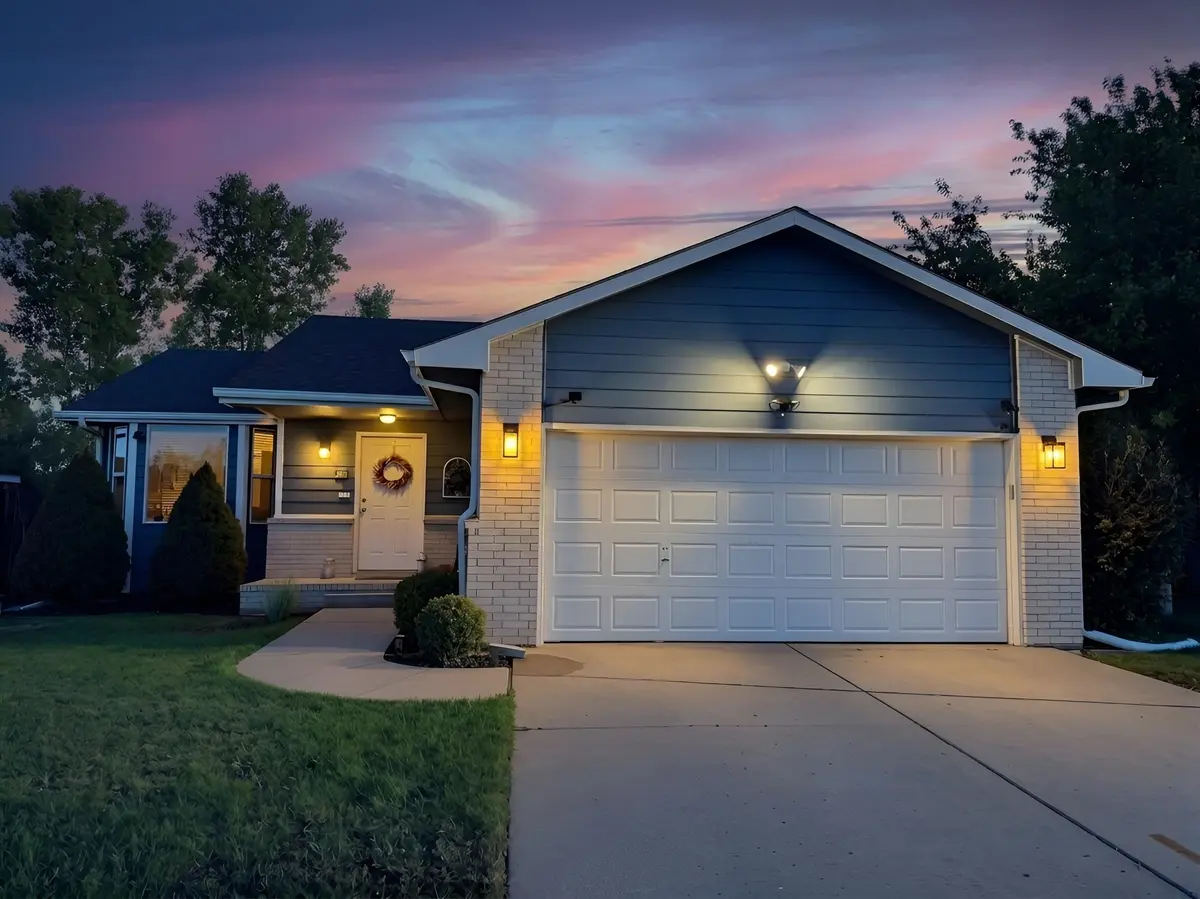
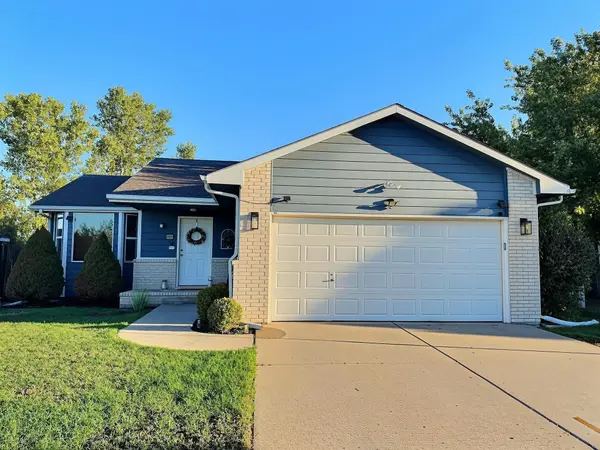
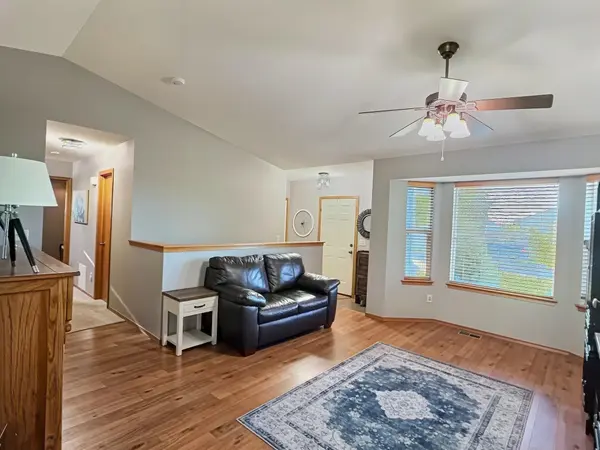
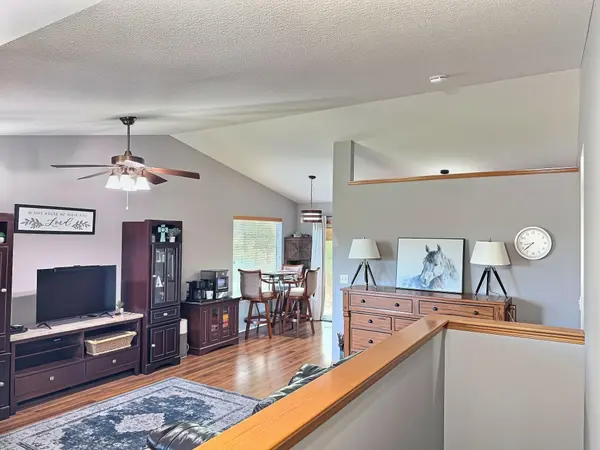
Discover the perfect balance of community vibrancy and private tranquility at 100 Sheffield Street in Newton. Positioned on a highly desirable corner lot, this 4-bedroom, 2-bathroom home with a 2-car garage places recreation right at your doorstep—you are just a stone's throw from the local splash park, playground, and scenic lake trails. Yet, the rear of the property transforms into a quiet sanctuary, backing directly onto a beautiful natural reserve. The outdoor living spaces are truly the crown jewel of this property. Step out onto the expansive covered patio, designed for year-round enjoyment, where you can sit back, relax, and listen to the gentle rustling of the cottonwoods in the breeze. The yard is framed by a custom lap cedar fence, thoughtfully chosen to provide boundary definition without sacrificing your sweeping, unobstructed views of the native grass and timber behind the home. Complete with attractive, well-kept landscaping and a handy storage shed, the exterior is fully equipped for both entertaining and peaceful everyday living. Inside, the home is a showcase of tasteful design. Soaring vaulted ceilings and stunning wood floors and granite kitchen counter tops create a bright, airy, and welcoming atmosphere in the main living room and kitchen. The main floor layout flows effortlessly, hosting three well-appointed bedrooms and a beautifully finished bathroom featuring a spacious double vanity. The fully finished lower level dramatically expands your living space and is built for comfort. Here, you will find a sprawling recreation room, a dedicated area perfectly suited for a game table or home theater, a private fourth bedroom offering wonderful flexibility for guests, a home office, or a hobby room, and an abundance of dedicated storage space to keep your home completely clutter-free.

Location

State KS

County Harvey

Direction Take Old main to Sheffield St, home is on the North East Corner.

Rooms

Basement Finished

Kitchen Electric Hookup, Granite Counters

Interior

Interior Features Ceiling Fan(s), Vaulted Ceiling(s), Window Coverings-Part

Heating Forced Air, Heat Pump, Electric

Cooling Central Air, Electric

Flooring Hardwood

Fireplace No

Appliance Dishwasher, Disposal, Microwave, Range

Heat Source Forced Air, Heat Pump, Electric

Laundry In Basement, Separate Room, 220 equipment

Exterior

Parking Features Attached, Opener

Garage Spaces 2.0

Utilities Available Sewer Available, Public

View Y/N Yes

Roof Type Composition

Street Surface Paved Road

Building

Lot Description Standard

Foundation Full, Day Light

Above Ground Finished SqFt 1014

Architectural Style Ranch

Level or Stories One

Schools

Elementary Schools South Breeze

Middle Schools Santa Fe

High Schools Newton

School District Newton School District (Usd 373)

Others

HOA Fee Include Gen. Upkeep for Common Ar

Monthly Total Fees $2

Security Features Security Lights

NEARBY SCHOOL & BUSINESS

GET MORE INFORMATION

Name
Phone*
Message

Go tour this home

100 Sheffield St.