
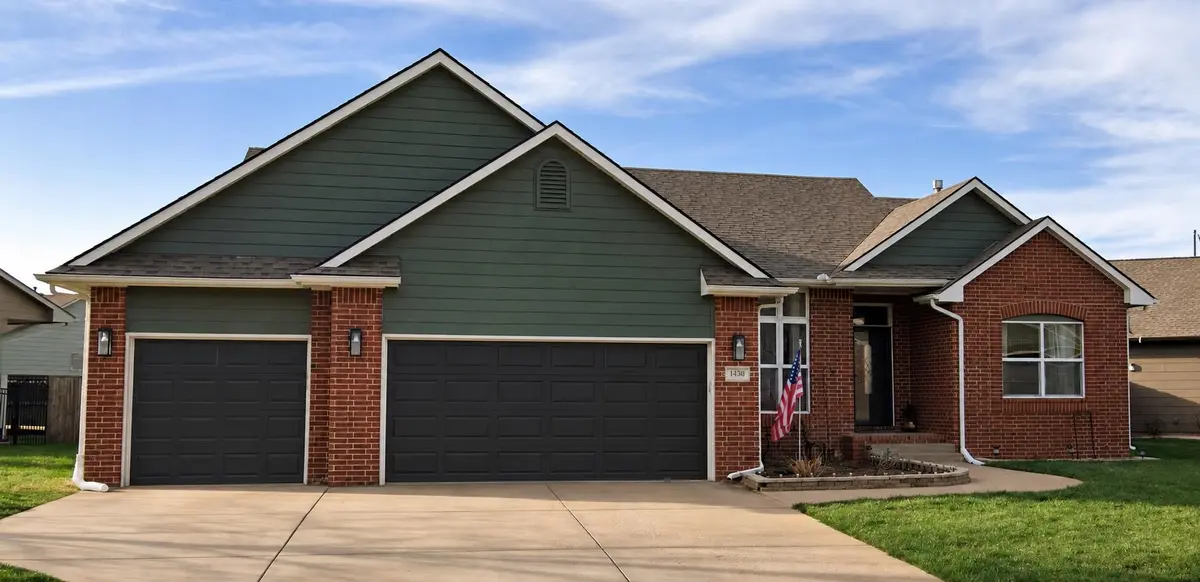

1430 E Summerlyn, Derby, KS 67037
REQUEST A TOUR If you would like to see this home without being there in person, select the "Virtual Tour" option and your agent will contact you to discuss available opportunities.
In-PersonVirtual Tour
Listed by Diane Fox • Berkshire Hathaway PenFed Realty
$ 399,000
Est. payment | /mo

5 Beds

3 Baths

3,174 SqFt


Save
$ 399,000
Est. payment | /mo
Save

5 Beds

3 Baths

3,174 SqFt

Key Details

Property Type Single Family Home

Sub Type Single Family Onsite Built

Listing Status Coming Soon

Purchase Type For Sale

Square Footage 3,174 sqft

Price per Sqft $125

Subdivision Park Hill

MLS Listing ID SCK680026

Style Ranch

Bedrooms 5

Full Baths 3

HOA Fees $25

Total Fin. Sqft 3174

Year Built 2006

Annual Tax Amount $5,169

Tax Year 2025

Lot Size 0.280 Acres

Acres 0.28

Lot Dimensions 11997

Property Sub-Type Single Family Onsite Built

Source sckansas

Property Description

Derby is the spot to be, especially Park Hill Subdivision where you can walk to Park Hill Elementary, Decarsky Park, and Garrett Park. This 5 bedroom 3 bath home has new flooring in almost the entire house including the basement, Appliances are less than 5 years old, and the exterior of the home was professionally painted just last year. Step inside where you have a formal dining room, light filled living room with a two way fireplace, a good sized kitchen with a hidden walk-in pantry, eating bar and a large informal eating area. Split bedroom plan, the primary suite is quite spacious with new flooring and an oversized window and the ensuite offers two sinks, jetted tub and separate shower and a walk-in closet. On the other side of the home are two additional bedrooms and full bath also new flooring throughout. The basement has a huge family room with a fireplace, a full wet bar, two more bedrooms and another full bath ALL with new flooring. Rounding out the basement there are 2 nice sized storage rooms for all the stuff you move from house to house that you can't give up..... It's a great house in a fantastic neighborhood.

Location

State KS

County Sedgwick

Direction South on Rock Road Past Chet Smith (87th), Turn West on Woodbrook, TurnSouth on Ravenwood (Ravenwood turns into Summerlyn) to property.

Rooms

Basement Finished

Kitchen Eating Bar, Pantry, Laminate Counters

Interior

Interior Features Ceiling Fan(s), Walk-In Closet(s), Window Coverings-All

Heating Forced Air, Natural Gas

Cooling Central Air

Flooring Hardwood

Fireplaces Type Two, Living Room, Rec Room/Den, Gas, Two Sided, Glass Doors

Fireplace Yes

Appliance Dishwasher, Disposal, Dryer, Range, Refrigerator, Washer

Heat Source Forced Air, Natural Gas

Laundry In Basement

Exterior

Parking Features Attached

Garage Spaces 3.0

Utilities Available Natural Gas Available, Public, Sewer Available

View Y/N Yes

Roof Type Composition

Street Surface Paved Road

Building

Lot Description Corner Lot

Foundation Full, View Out

Above Ground Finished SqFt 1708

Architectural Style Ranch

Level or Stories One

Schools

Elementary Schools Park Hill

Middle Schools Derby

High Schools Derby

School District Derby School District (Usd 260)

Others

HOA Fee Include Gen. Upkeep for Common Ar

Monthly Total Fees $25

NEARBY SCHOOL & BUSINESS

GET MORE INFORMATION

Name
Phone*
Message

Go tour this home

1430 E Summerlyn