

1926 N Siefkin, Wichita, KS 67208
REQUEST A TOUR If you would like to see this home without being there in person, select the "Virtual Tour" option and your agent will contact you to discuss available opportunities.
In-PersonVirtual Tour
Listed by Justin W Crafton • Heritage 1st Realty
$ 260,000
Est. payment | /mo

3 Beds

3 Baths

2,801 SqFt


Save
$ 260,000
Est. payment | /mo
Save

3 Beds

3 Baths

2,801 SqFt

Key Details

Property Type Single Family Home

Sub Type Single Family Onsite Built

Listing Status Active

Purchase Type For Sale

Square Footage 2,801 sqft

Price per Sqft $92

Subdivision Crestview Heights

MLS Listing ID SCK680337

Style Ranch

Bedrooms 3

Full Baths 2

Half Baths 1

Total Fin. Sqft 2801

Year Built 1975

Annual Tax Amount $3,212

Tax Year 2025

Lot Size 0.270 Acres

Acres 0.27

Lot Dimensions 11619

Property Sub-Type Single Family Onsite Built

Source sckansas

Property Description

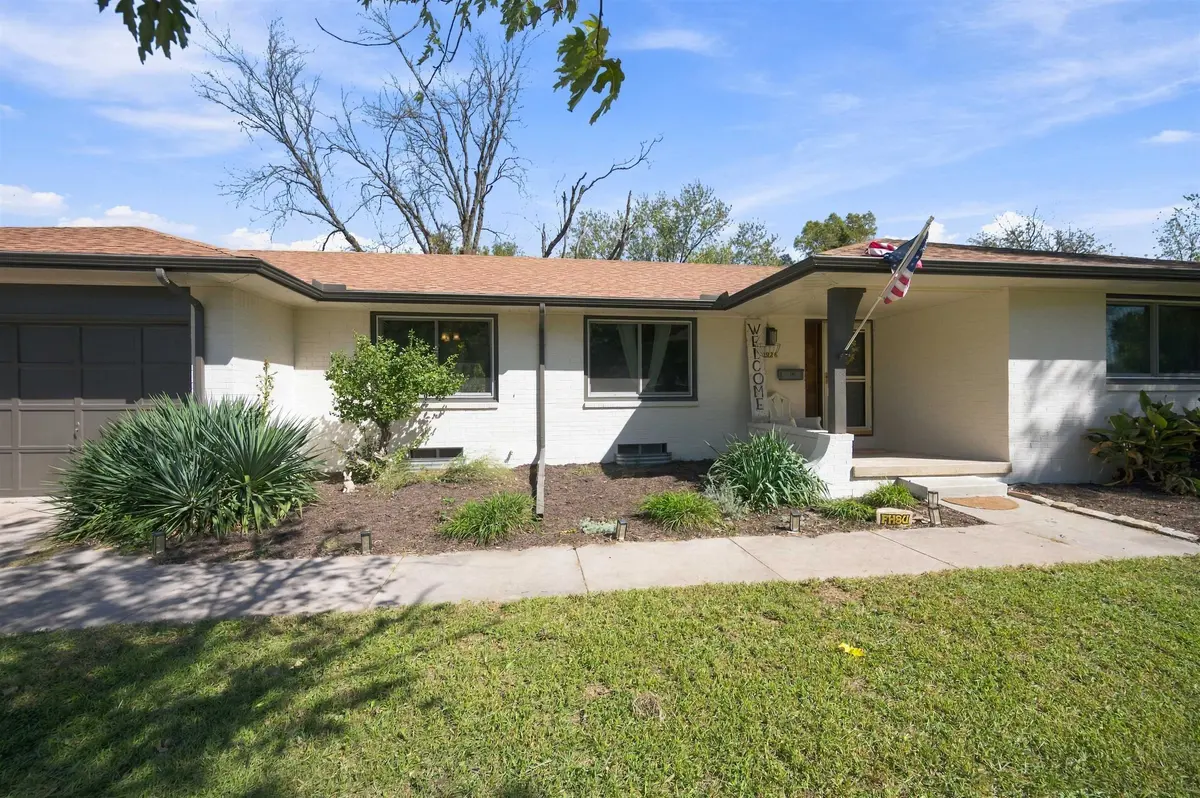
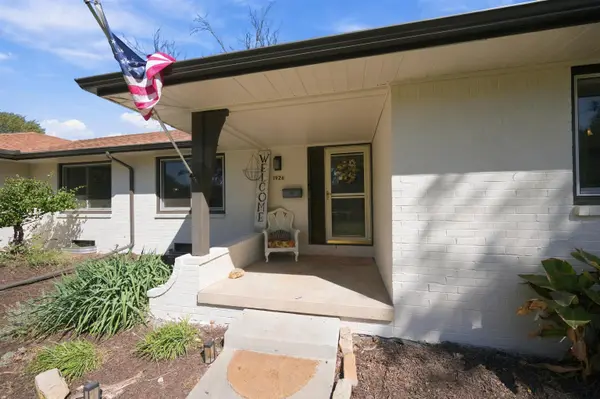
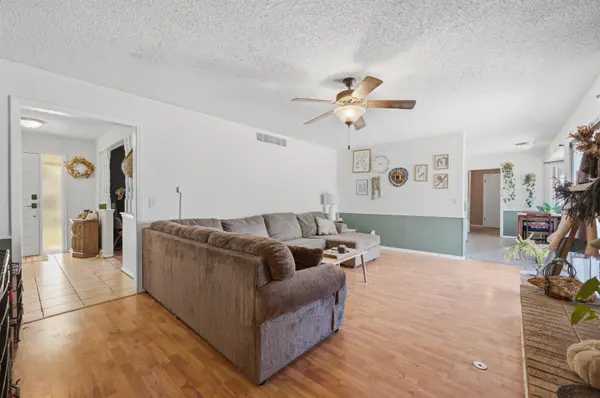
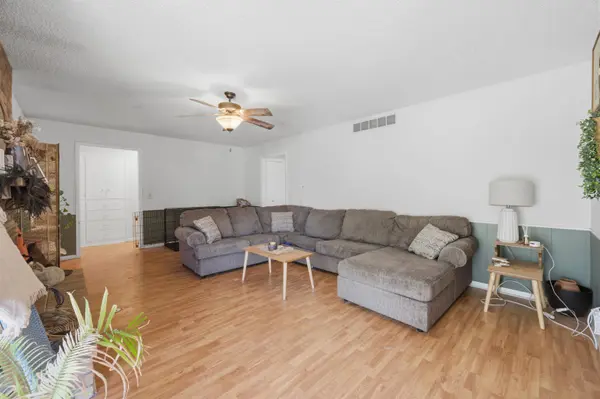
If you've been looking for a home in an established neighborhood with plenty of room to spread out, this one deserves a look! Conveniently located in the Crestview Heights neighborhood of Northeast Wichita, this 3 bedroom, 2.5 bath ranch offers approximately 2,800 square feet of living space with a layout that's both comfortable and practical! The main floor provides generous living space, while the finished basement gives you even more room to relax, entertain or create the perfect spot for movie nights, hobbies or a home office. The fireplace adds warmth character and the classic brick exterior gives the home timeless curb appeal. Outside, you'll find a spacious quarter acre lot with room to enjoy the outdoors, along with an attached two car garage. Come take a look and see the possibilities for yourself!

Location

State KS

County Sedgwick

Direction From 17th and Woodlawn, go West on 17th to Siefkin and North on Siefkin to home.

Rooms

Basement Finished

Kitchen Range Hood

Interior

Heating Forced Air, Gas

Cooling Central Air

Fireplaces Type One

Fireplace Yes

Appliance Dishwasher, Range, Refrigerator

Heat Source Forced Air, Gas

Laundry Main Floor

Exterior

Parking Features Attached

Garage Spaces 2.0

Utilities Available Natural Gas Available, Public, Sewer Available

View Y/N Yes

Roof Type Composition

Street Surface Paved Road

Building

Lot Description Standard

Foundation Partial, No Egress Window(s)

Above Ground Finished SqFt 1801

Architectural Style Ranch

Level or Stories One

Schools

Elementary Schools Jackson

Middle Schools Stucky

High Schools Heights

School District Wichita School District (Usd 259)

NEARBY SCHOOL & BUSINESS

GET MORE INFORMATION

Name
Phone*
Message

Go tour this home

1926 N Siefkin