
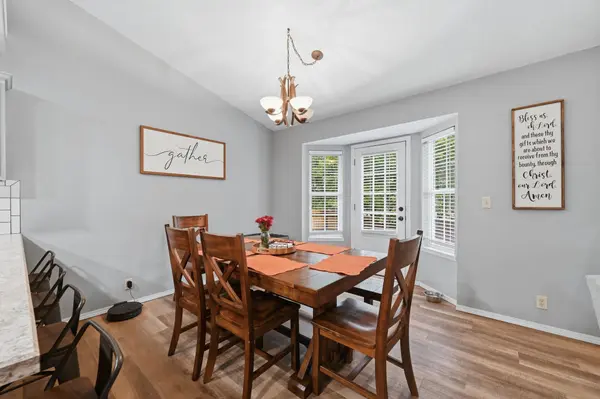

10405 W University Ct., Wichita, KS 67209
REQUEST A TOUR If you would like to see this home without being there in person, select the "Virtual Tour" option and your advisor will contact you to discuss available opportunities.
In-PersonVirtual Tour
Listed by Angela Slaughter • Keller Williams Hometown Partners
$ 299,000
Est. payment | /mo

5 Beds

2 Baths

2,451 SqFt


Save
$ 299,000
Est. payment | /mo
Save

5 Beds

2 Baths

2,451 SqFt

Open House

Sun Oct 18, 2:00pm - 4:00pm

Key Details

Property Type Single Family Home

Sub Type Single Family Onsite Built

Listing Status Active

Purchase Type For Sale

Square Footage 2,451 sqft

Price per Sqft $121

Subdivision Lexingtion

MLS Listing ID SCK680626

Style Ranch

Bedrooms 5

Full Baths 2

HOA Fees $8

Total Fin. Sqft 2451

Year Built 1996

Annual Tax Amount $3,381

Tax Year 2025

Lot Size 8,276 Sqft

Acres 0.19

Lot Dimensions 8276

Property Sub-Type Single Family Onsite Built

Source sckansas

Property Description

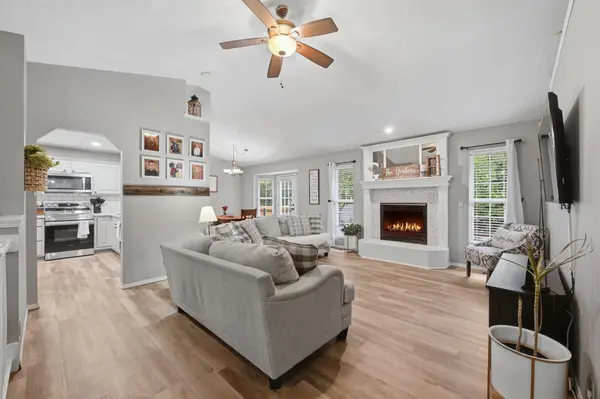
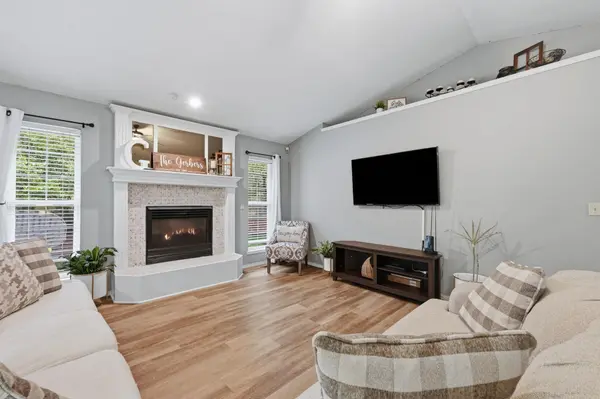
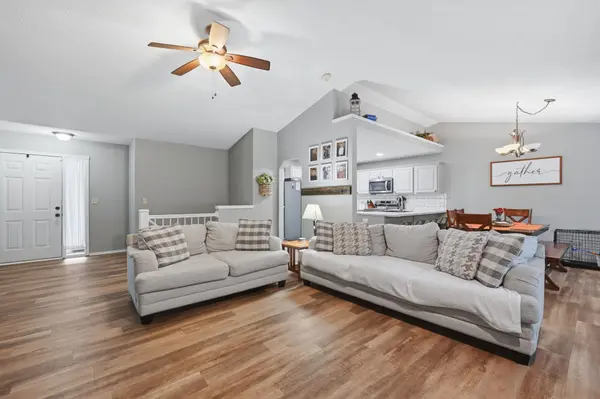
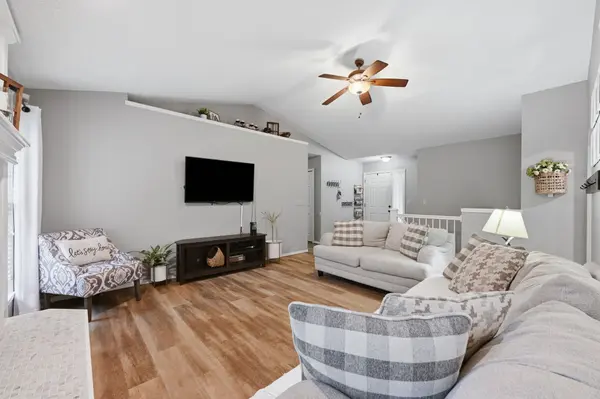
Tucked away on a cul-de-sac in the Goddard School District, this beautifully updated 5-bedroom, 3-bathroom home offers a spacious, open floor plan and plenty of room to spread out! The main living area features updated flooring, a beautifully refreshed fireplace, and an open layout that flows into the dining area and kitchen. The kitchen offers updated countertops, white cabinetry, a tile backsplash, and a large eating bar that's perfect for everyday living or entertaining. The main floor features three bedrooms, including a spacious primary suite with vaulted ceilings and a private bathroom with double sinks and a relaxing soaking tub. Downstairs, the large finished basement provides a second living area, two additional bedrooms, and a third bathroom. Additional improvements include renovations to both main floor bathrooms and updated flooring and carpet. Complete with a 2-car garage, a desirable cul-de-sac location, and NO SPECIAL ASSESSMENTS, this home has so much to offer!

Location

State KS

County Sedgwick

Direction South of Maple on Maize Road to University, west to first cul-de-sac, south to home.

Rooms

Basement Finished

Kitchen Range Hood

Interior

Interior Features Ceiling Fan(s), Walk-In Closet(s), Vaulted Ceiling(s)

Heating Forced Air, Gas

Cooling Central Air, Electric

Fireplaces Type One, Living Room

Fireplace Yes

Appliance Disposal, Range

Heat Source Forced Air, Gas

Laundry 220 equipment, In Basement

Exterior

Parking Features Attached

Garage Spaces 2.0

Utilities Available Natural Gas Available, Public, Sewer Available

View Y/N Yes

Roof Type Composition

Street Surface Paved Road

Building

Lot Description Cul-De-Sac

Foundation Full, Day Light

Above Ground Finished SqFt 1451

Architectural Style Ranch

Level or Stories One

Schools

Elementary Schools Oak Street

Middle Schools Goddard

High Schools Robert Goddard

School District Goddard School District (Usd 265)

Others

Monthly Total Fees $8

NEARBY SCHOOL & BUSINESS

GET MORE INFORMATION

Name
Phone*
Message

Go tour this home

10405 W University Ct.