
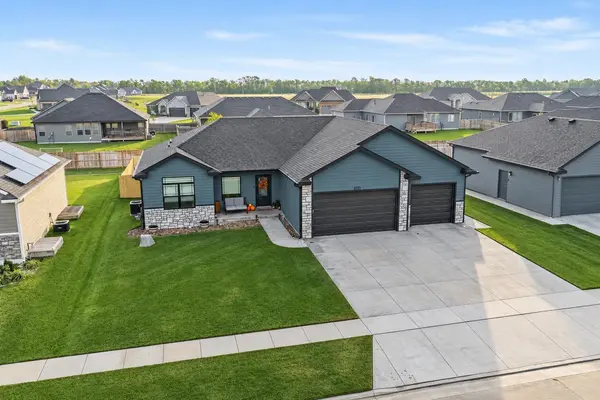

2721 Wet Stone Dr, Salina, KS 67401
REQUEST A TOUR If you would like to see this home without being there in person, select the "Virtual Tour" option and your agent will contact you to discuss available opportunities.
In-PersonVirtual Tour
Listed by Jerry Short • SalinaHomes
$ 454,900
Est. payment | /mo

4 Beds

3 Baths

3,212 SqFt


Save
$ 454,900
Est. payment | /mo
Save

4 Beds

3 Baths

3,212 SqFt

Key Details

Property Type Single Family Home

Sub Type Single Family Onsite Built

Listing Status Active

Purchase Type For Sale

Square Footage 3,212 sqft

Price per Sqft $141

Subdivision None Listed On Tax Record

MLS Listing ID SCK681358

Style Ranch

Bedrooms 4

Full Baths 3

HOA Fees $25

Total Fin. Sqft 3212

Year Built 2023

Annual Tax Amount $9,336

Tax Year 2025

Lot Size 9,583 Sqft

Acres 0.22

Lot Dimensions 9871

Property Sub-Type Single Family Onsite Built

Source sckansas

Property Description

Fantastic Buyer Opportunity to Capitalize on owning a Custom Completed home that still feels Brand New but has the Bonus of Completed Custom Drapes Throughout plus Homeowner finishes and upgrades!! This home was built by Piercy construction and has a Full Finished basement as well as Landscaping, Full Treated and Stained Privacy Fence, Sprinkler System and Well to keep your lawn utilities efficient! Additional Bonus: Brand NEW CLASS 4 Impact Resistant rood: hello insurance discount!, plus New Guttering and New Insualted and Factory Painted Garage Doors! Step inside the kitchen and you'll find a large sized eat-at island with soft close drawers and doors, double pull out trash can, added dimension with some glass door cabinets, under cabinet lighting and MASSIVE walk-in pantry. The master suite is spacious with generously sized walk-in closet, extensive granite vanity tops with double sinks as well and a large custom walk-in tile shower and multiple shower heads. Across the split floor plan 2 additional bedrooms with great natural light and guest bath with tub and tiled shower surround. Custom window coverings will stay with the property. Finished basement includes a family room with and Egress window that adds natural light, another finished bedroom with Oversized Walk-In Closet, a 3rd Finished Bathroom with Walk-In Tiled Shower and Bonus Workout Plus Plenty of Additional Storage room. Outdoor features a covered deck off the back as well as access to Stone Lake for fishing, kayaking, natural wondering as part of the perks of living in Stone Lake Addition.

Location

State KS

County Saline

Direction City of Salina

Rooms

Basement Finished

Kitchen Eating Bar, Island, Pantry, Electric Hookup, Granite Counters

Interior

Interior Features Ceiling Fan(s), Window Coverings-All

Heating Forced Air, Gas

Cooling Central Air, Electric

Fireplace No

Appliance Dishwasher, Disposal, Microwave, Range

Heat Source Forced Air, Gas

Laundry Main Floor

Exterior

Exterior Feature Irrigation Well, Sprinkler System

Parking Features Attached, Opener

Garage Spaces 3.0

Utilities Available Sewer Available, Public

View Y/N Yes

Roof Type Composition

Street Surface Paved Road

Building

Lot Description Standard

Foundation Full, Day Light, Concrete

Above Ground Finished SqFt 1606

Architectural Style Ranch

Level or Stories One

Structure Type Frame,Stone

Schools

Elementary Schools Coronado

Middle Schools Salina South

High Schools Salina South

School District Salina School District (Usd 305)

Others

Monthly Total Fees $25

NEARBY SCHOOL & BUSINESS

GET MORE INFORMATION

Name
Phone*
Message

Go tour this home

2721 Wet Stone Dr