


$1,670,000
$1,750,000
4.6%For more information regarding the value of a property, please contact us for a free consultation.
5 Beds
7 Baths
6,403 SqFt
SOLD DATE : 09/23/2026
Key Details
Sold Price $1,670,000
Property Type Single Family Home
Sub Type Single Family Onsite Built
Listing Status Sold
Purchase Type For Sale
Square Footage 6,403 sqft
Price per Sqft $260
Subdivision Emerald Bay
MLS Listing ID SCK671058
Sold Date 09/23/26
Style Contemporary,Ranch
Bedrooms 5
Full Baths 5
Half Baths 2
HOA Fees $93
Total Fin. Sqft 6403
Year Built 2019
Annual Tax Amount $20,340
Tax Year 2025
Lot Size 0.990 Acres
Acres 0.99
Lot Dimensions 48323
Property Sub-Type Single Family Onsite Built
Source sckansas
Property Description
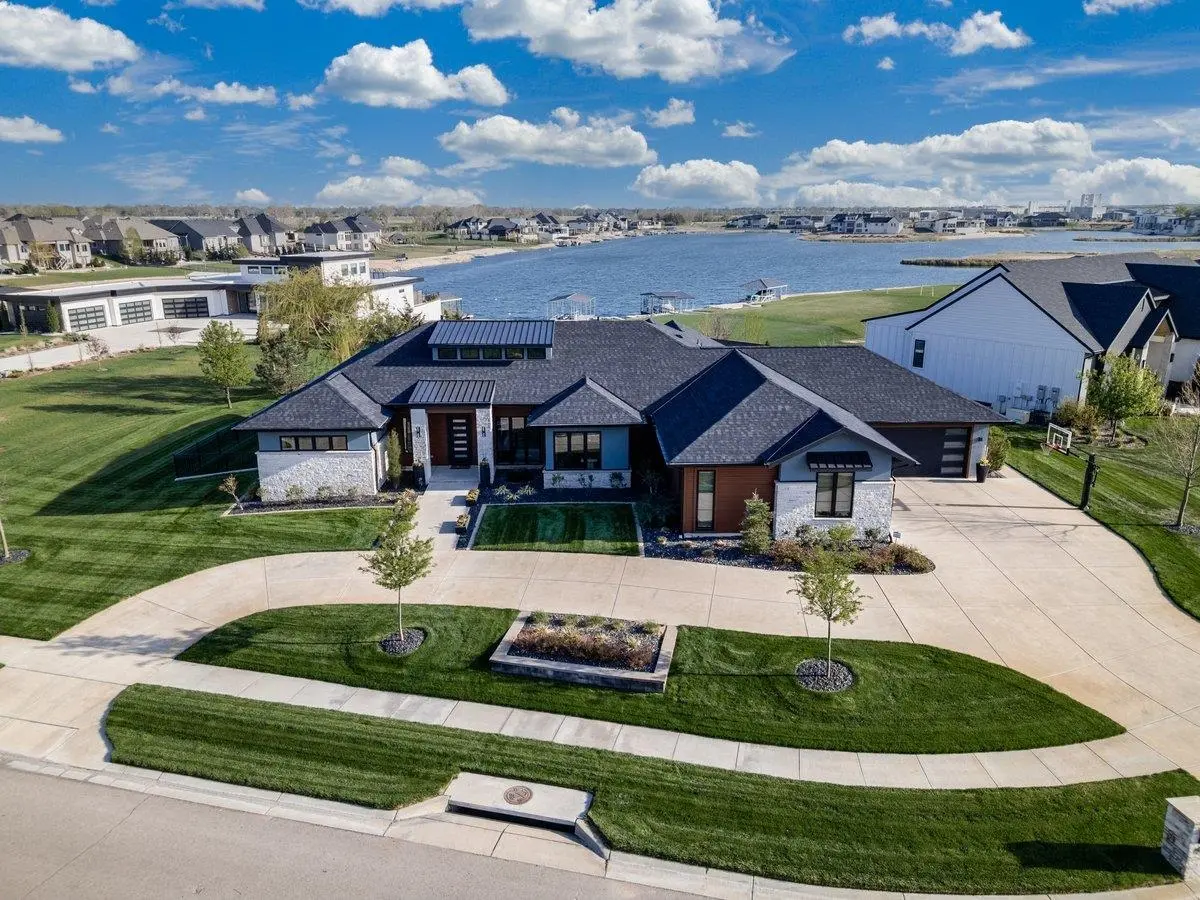
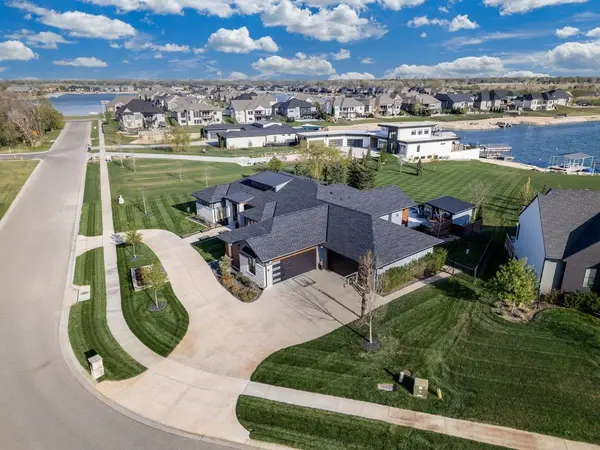
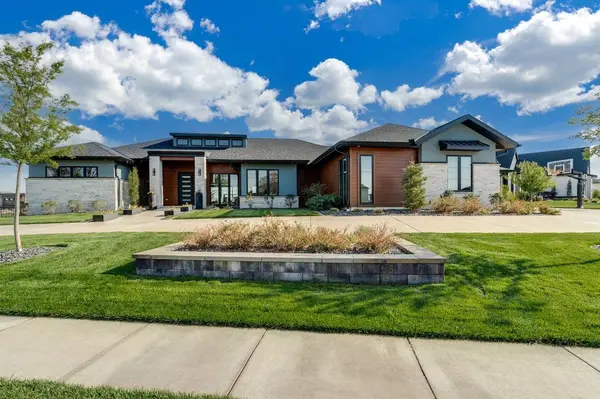
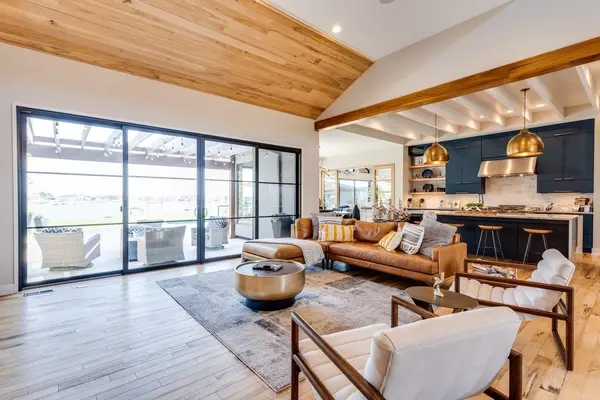
Set on nearly an acre in Emerald Bay, this exceptional luxury residence at 4855 W Brisco St offers the perfect combination of modern design, space, and resort style living. Built in 2019 and meticulously maintained by its original owner, every detail of this home showcases quality craftsmanship and thoughtful design. Step inside to find expansive living areas filled with natural light from oversized windows, complemented by stunning modern wood accents throughout. The main floor features three spacious bedrooms, including a show stopping primary suite with wood flooring and a spa inspired bathroom complete with dual vanities, abundant storage, a freestanding soaking tub, and a custom tile and glass shower with multiple shower heads. The walk in closet is equally impressive, offering both space and functionality. An additional living area on the main floor, finished with tile flooring, provides flexibility for entertaining or relaxing. The heart of the home flows seamlessly into the kitchen and living spaces, making it ideal for both everyday living and hosting. Downstairs, the walk out basement expands your living options with another large family room, a wet bar, and two additional bedrooms, each with their own private bathrooms. You will also find two versatile finished rooms currently used as a piano room and gym, perfect for a home office, hobby space, or playroom. Additional highlights include wood flooring throughout the main living areas and primary bedroom, a spacious four car garage with sleek epoxy coated floors, and ample storage throughout the home. Step outside to your private backyard oasis designed for relaxation and entertaining. Enjoy the resort style in ground pool, hot tub, shaded lounge areas, and outdoor bar space, all just steps from convenient lake access. This is truly a rare opportunity to own a one of a kind property that combines luxury, comfort, and lifestyle.
Location
State KS
County Sedgwick
Direction West on W Zoo Blvd, turn North on N Hoover Rd, turn East on W 26th St N, turn South on N Anna St, turn West on W Brisco St to home
Rooms
Basement Finished
Kitchen Eating Bar, Island, Pantry, Range Hood, Gas Hookup, Granite Counters
Interior
Interior Features Ceiling Fan(s), Walk-In Closet(s), Hot Tub, Vaulted Ceiling(s), Wet Bar
Heating Forced Air, Natural Gas
Cooling Central Air, Electric
Flooring Hardwood
Fireplaces Type Two, Living Room, Family Room, Electric
Fireplace Yes
Appliance Dishwasher, Disposal, Microwave, Refrigerator, Range, Humidifier
Heat Source Forced Air, Natural Gas
Laundry Main Floor, Separate Room
Exterior
Parking Features Attached, Opener, Oversized, Side Load
Garage Spaces 4.0
Utilities Available Sewer Available, Natural Gas Available, Public
View Y/N Yes
Roof Type Composition
Street Surface Paved Road
Building
Lot Description Irregular Lot, Pond/Lake, Waterfront
Foundation Full, Day Light, Walk Out Below Grade
Above Ground Finished SqFt 3403
Architectural Style Contemporary, Ranch
Level or Stories One
Schools
Elementary Schools Maize Usd266
Middle Schools Maize
High Schools Maize South
School District Maize School District (Usd 266)
Others
Monthly Total Fees $93
Security Features Security System
Read Less Info
Want to know what your home might be worth? Contact us for a FREE valuation!

Our team is ready to help you sell your home for the highest possible price ASAP