
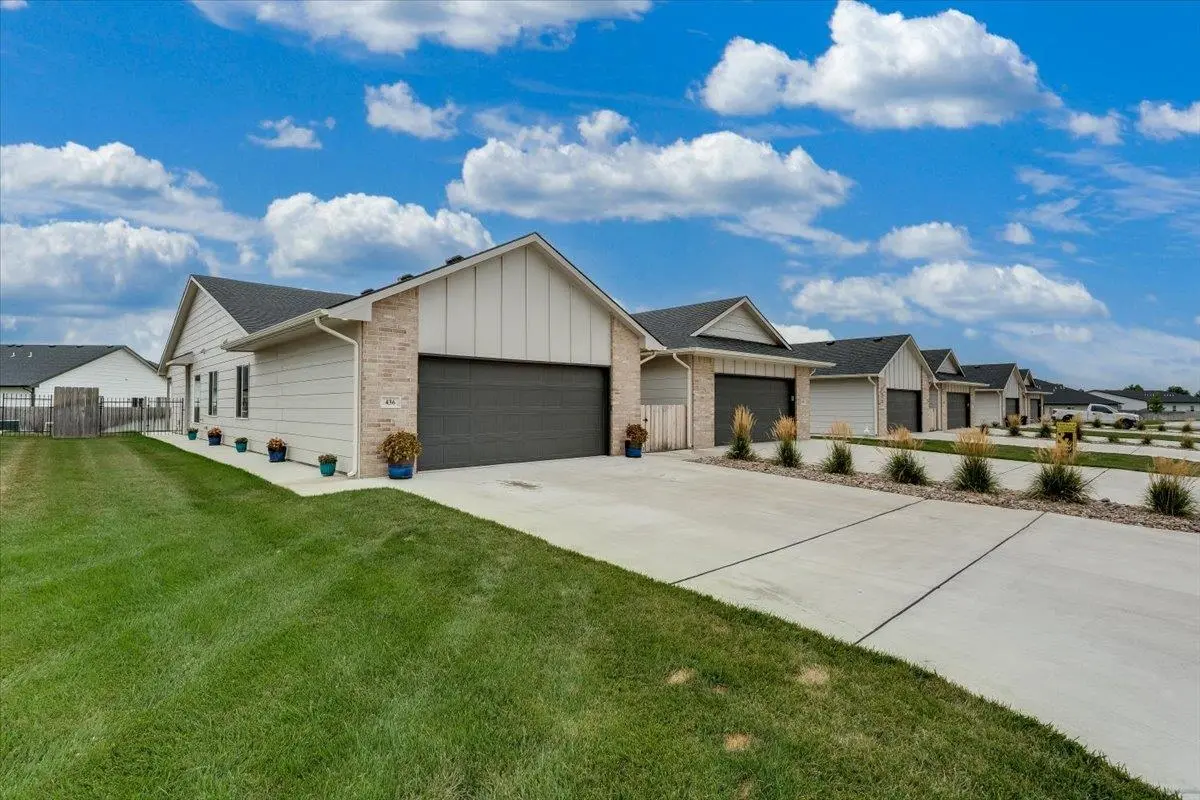
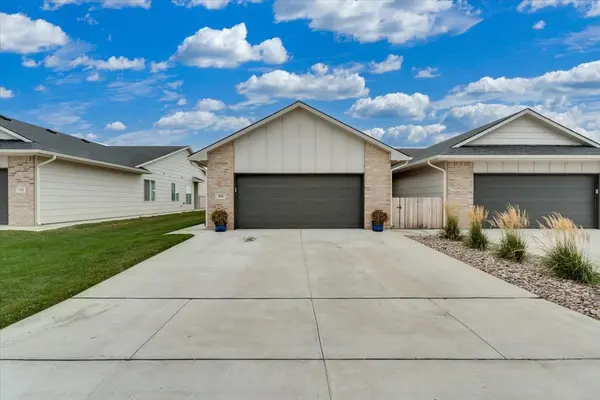


$189,500
$189,500
For more information regarding the value of a property, please contact us for a free consultation.
4 Beds
2 Baths
1,376 SqFt
SOLD DATE : 10/08/2026
Key Details
Sold Price $189,500
Property Type Multi-Family
Sub Type Duplex
Listing Status Sold
Purchase Type For Sale
Square Footage 1,376 sqft
Price per Sqft $137
Subdivision Trails End
MLS Listing ID SCK676788
Sold Date 10/08/26
Style Ranch,Traditional
Bedrooms 4
Full Baths 2
HOA Fees $91
Total Fin. Sqft 1376
Year Built 2024
Annual Tax Amount $3,119
Tax Year 2025
Lot Size 4,356 Sqft
Acres 0.1
Lot Dimensions 8712
Property Sub-Type Duplex
Source sckansas
Property Description
Why rent when you can own? This beautifully designed 2024-built home offers the perfect combination of modern finishes, low-maintenance living, and exceptional community amenities. Featuring 4 bedrooms, 2 bathrooms, and a desirable split-bedroom floor plan, this thoughtfully designed home offers comfortable, functional living for every lifestyle. The open-concept layout showcases vaulted ceilings in the living area, luxury vinyl plank flooring, quartz countertops throughout, and a spacious kitchen with upgraded cabinetry, stainless steel appliances, and a walk-in pantry. The private primary suite features a walk-in closet and an en suite bathroom with a walk-in shower, while three additional bedrooms provide flexibility for family, guests, or a home office. Step outside to a fenced backyard with an east-facing covered patio—perfect for enjoying your morning coffee in the shade. Additional features include a sprinkler system, irrigation well, and a 2-car garage. The HOA makes homeownership even easier by taking care of lawn maintenance, mowing, sprinkler system, and irrigation well, giving you more time to enjoy the neighborhood amenities, including a community pool, fishing ponds, playground, and walking paths along the Prairie Sunset Trail. Conveniently located on the edge of Goddard, just one mile south of US-54/Kellogg, you'll enjoy quick access to shopping, dining, and commuting while still appreciating a peaceful neighborhood setting. Plus, the home is within walking distance of Goddard public elementary and intermediate schools. If you've been searching for an affordable, move-in-ready home that combines modern style, low-maintenance living, and fantastic amenities, this is one you won't want to miss!
Location
State KS
County Sedgwick
Direction In west Goddard, from US 54/Kellogg, go south on 215th W Street to Long Path, East to second street on the south/right to site. Home is on the left, east side of street.
Rooms
Basement None
Kitchen Eating Bar, Pantry, Range Hood, Quartz Counters
Interior
Interior Features Walk-In Closet(s), Vaulted Ceiling(s)
Heating Electric
Cooling Central Air
Fireplace No
Appliance Dishwasher, Disposal, Microwave, Refrigerator, Range
Heat Source Electric
Laundry Main Floor
Exterior
Exterior Feature Guttering - ALL, Irrigation Well, Sprinkler System, Zero Step Entry
Parking Features Attached, Opener, Zero Entry
Garage Spaces 2.0
Utilities Available Natural Gas Available, Public
View Y/N Yes
Roof Type Composition
Street Surface Paved Road
Building
Lot Description Cul-De-Sac, Standard
Foundation None, Slab
Above Ground Finished SqFt 1376
Architectural Style Ranch, Traditional
Level or Stories One
Structure Type Frame,Stone
Schools
Elementary Schools Clark Davidson
Middle Schools Goddard
High Schools Robert Goddard
School District Goddard School District (Usd 265)
Others
HOA Fee Include Lawn Service
Monthly Total Fees $91
Read Less Info
Want to know what your home might be worth? Contact us for a FREE valuation!

Our team is ready to help you sell your home for the highest possible price ASAP