




$212,500
$215,000
1.2%For more information regarding the value of a property, please contact us for a free consultation.
2 Beds
2 Baths
1,304 SqFt
SOLD DATE : 10/29/2026
Key Details
Sold Price $212,500
Property Type Single Family Home
Sub Type Single Family Onsite Built
Listing Status Sold
Purchase Type For Sale
Square Footage 1,304 sqft
Price per Sqft $162
Subdivision Rolling Hills
MLS Listing ID SCK676126
Sold Date 10/29/26
Style Ranch
Bedrooms 2
Full Baths 2
HOA Fees $12
Total Fin. Sqft 1304
Year Built 1993
Annual Tax Amount $3,933
Tax Year 2025
Lot Size 8,712 Sqft
Acres 0.2
Lot Dimensions 8920
Property Sub-Type Single Family Onsite Built
Source sckansas
Property Description
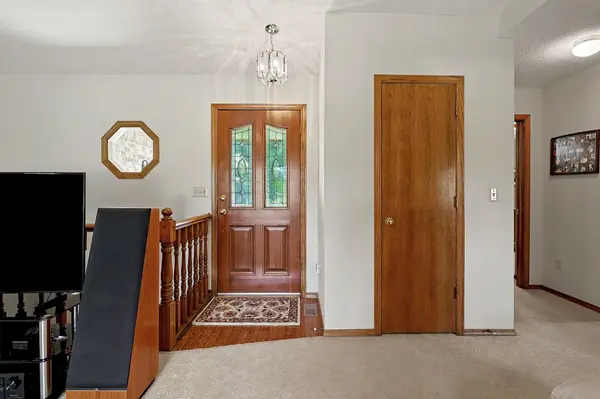
Welcome home to this clean, well-maintained ranch in the desirable Rolling Hills neighborhood of Newton. This move-in ready home offers 2 spacious bedrooms and 1 full bathroom on the main floor, along with comfortable living spaces and pride of ownership throughout. The unfinished basement is already framed and ready for your finishing touches, making it easy to add additional bedrooms, a family room, or whatever best fits your needs. A finished full bathroom is already in place, giving you a great head start on expanding the home's living space. Whether you're a first-time buyer, looking to downsize, or searching for a home with room to grow, this property offers an excellent opportunity to build equity while enjoying a solid, well-cared-for home in an established neighborhood.
Location
State KS
County Harvey
Direction From E 1st St and Sherman Dr go south until property address and turn right into driveway.
Rooms
Basement Partially Finished
Kitchen Eating Bar, Range Hood, Laminate Counters
Interior
Interior Features Ceiling Fan(s), Walk-In Closet(s), Window Coverings-All
Heating Forced Air
Cooling Central Air
Fireplace No
Appliance Dishwasher, Refrigerator, Range
Heat Source Forced Air
Laundry Main Floor, Separate Room, 220 equipment
Exterior
Exterior Feature Guttering - ALL, Irrigation Well
Parking Features Attached, Converted, Opener
Garage Spaces 2.0
Utilities Available Sewer Available, Natural Gas Available, Public
View Y/N Yes
Roof Type Composition
Building
Lot Description Irregular Lot
Foundation Full, Day Light, Concrete
Above Ground Finished SqFt 1249
Architectural Style Ranch
Level or Stories One
Structure Type Frame
Schools
Elementary Schools State Street
Middle Schools Chisholm
High Schools Newton
School District Newton School District (Usd 373)
Others
Monthly Total Fees $12
Security Features Smoke Detector(s)
Read Less Info
Want to know what your home might be worth? Contact us for a FREE valuation!

Our team is ready to help you sell your home for the highest possible price ASAP